Your detached garage should hold more than a car and a few boxes, and this one had stopped doing even that. A Minneapolis homeowner was out of room in a 20-by-20 structure that left no space for storage, a workshop corner, or the collectible car she wanted to keep protected.
She came to us with a clear wish list: a larger footprint, a high-pitch roof she could use for attic storage, and a finished building that tied into her existing house. The property sits in the heart of Minneapolis, where city ordinances are strict and the plan review process runs in phases. We started the project late in the year, which meant the schedule mattered as much as the build itself.
Key Takeaways
- THE CHALLENGEA cramped 20-by-20 detached garage, strict Minneapolis zoning, and a three-week plan review left little margin before cold weather.
- THE INSTALLWe rebuilt the structure at 24-by-24 with a 7/12 pitch roof, IKO Atlantic Blue shingles, vinyl siding, and a new concrete pad tied into the existing sidewalk.
- THE RESULTThe garage was finished in 90 days — about a month ahead of the homeowner's November target.
Rebuilding made more sense than patching. The homeowner wanted additional footprint and usable attic storage, and both required new framing, a new roof pitch, and a fresh slab. We handled the property survey conversations, the city permitting, and the full exterior package so everything matched the house when the work was done. You can see more of that Exterior Home Services work across our project gallery.
Project Summary
| Client Profile: | Private homeowner, detached garage rebuild |
| Project Location: | Minneapolis, Minnesota |
| Primary Objective: | Replace a cramped 20-by-20 garage with a larger, better-built structure using our Exterior Home Services |
| Material Selection: | IKO Atlantic Blue shingles and vinyl Siding Installation Services matched to the existing home |
| Key Outcome: | Completed in 90 days, roughly a month ahead of the homeowner's hoped-for November finish |
Sizing Up A Minneapolis Garage
Our first job was finding out what the lot would actually allow. We dug into the property survey and talked with the city about setbacks and ordinance limits, because the homeowner hoped to shift the structure toward the back of her property to gain usable yard space. Her original wish was a three-car garage, and the lot size simply would not support it.
Permitting set the pace at the start. Minneapolis handled the review online in phases, where one stage had to clear before the next began, and the full plan review took about three weeks. Projects like this often run four to five months from start to finish in Minneapolis and St. Paul once every inspection is accounted for, so we planned the build around that reality.
Rebuilding The Garage Step By Step
Once the building permit cleared, we moved. Materials were already ordered and arrived quickly, and we rented a machine to take the old garage down in a single day — the homeowner had expected demo to take several. From there, we framed the new 24-by-24 structure with the 7/12 pitch roof she wanted, added an access panel for the attic storage level, and poured a new concrete pad that tied into her existing sidewalk so the approach did not look pieced together.
One surprise came up at demo. The homeowner had hoped to reuse her original window because it matched the house, but the seals were already broken, and the nail fins could no longer be fastened. We found a supplier who could deliver the same design in 10 days, which held up the house wrap and siding installation briefly but kept the finish consistent — the same care we bring to Window Replacement Repair and every Home Roof Installation we take on.
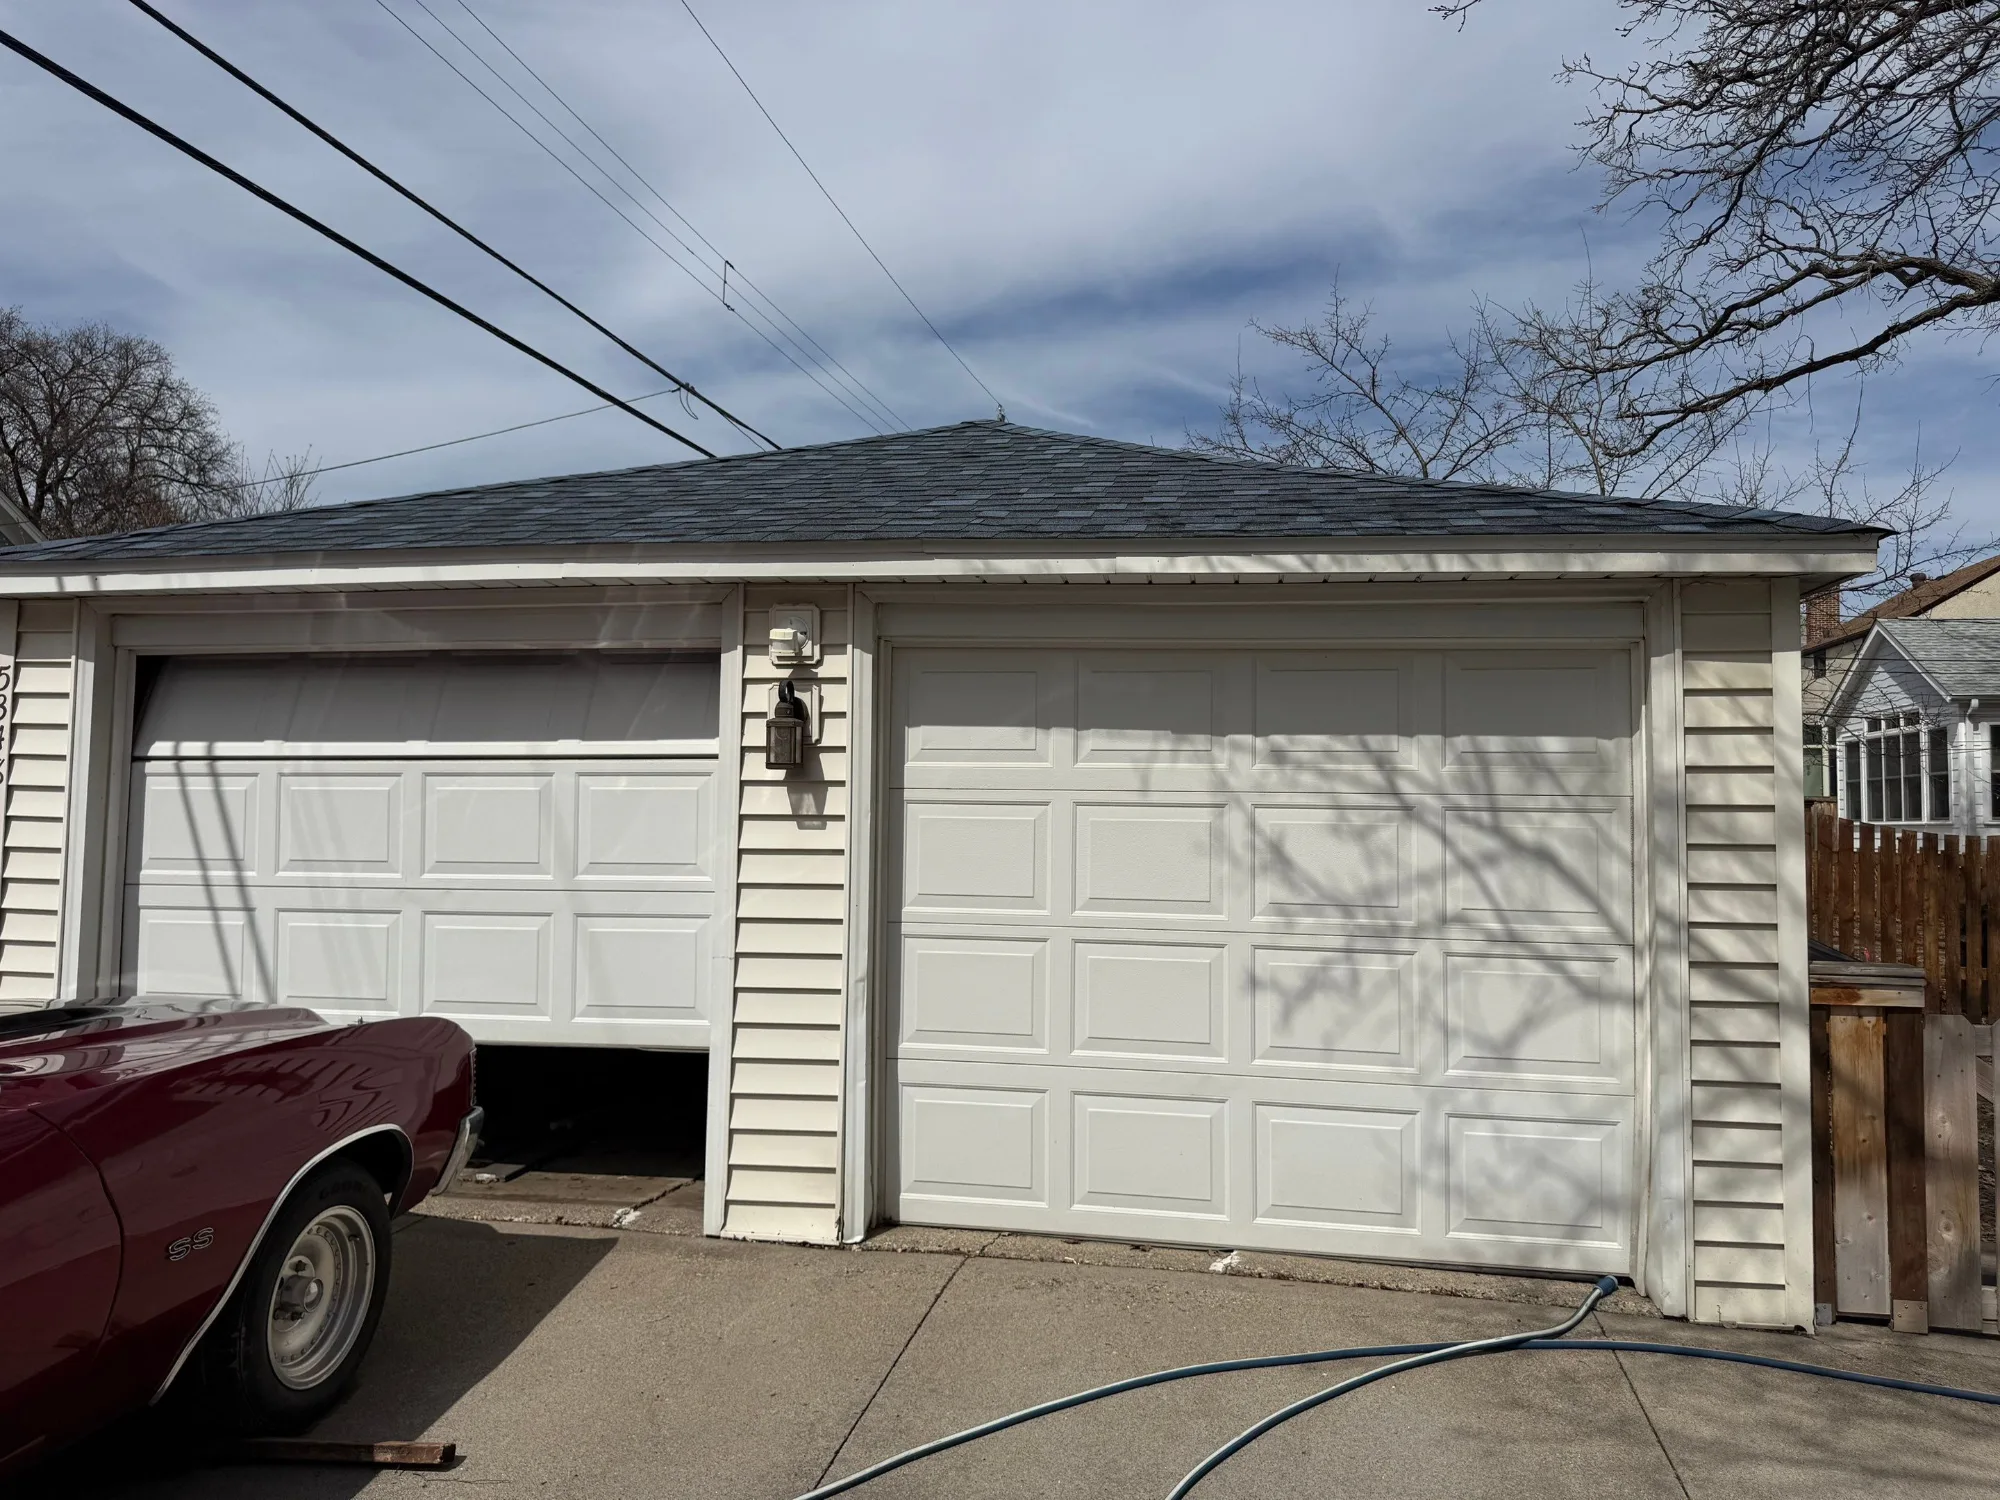 The rebuilt garage, finished with shingles and siding matched to the main house.
What The Finished Garage Delivers
The finished structure gained only four feet in each direction, but it changed how the space works. The homeowner now has room at the main level for storage alongside her collectible car, plus attic storage above through the access panel. Shingles and siding were stock items at our local supplier, so we matched the IKO Atlantic Blue roof and vinyl siding to the house exactly.
Everything on the building is new — siding, window, shutters, roof, and slab — and the homeowner was surprised by how fast it came together at 90 days instead of the usual four to five months. The vinyl she chose is durable and budget friendly, a sensible match for an unheated detached structure. Her neighbor liked the result enough to hire us for concrete work next door.
Thinking About a Garage Rebuild?
We handle detached garage rebuilds, roofing, siding, windows, and concrete work across the Twin Cities, and the owners stay involved from the permit stage through final inspection. You get straight answers on what your lot allows, honest pricing, and a crew that shows up ready to work.
Need help with a garage rebuild or exterior project in Minneapolis or the east metro? Reach out today for a Free Roofing Estimate.
Frequently Asked Questions
How long does a detached garage rebuild take in Minneapolis?
This one took 90 days from start to finish. Projects in Minneapolis and St. Paul often run four to five months because of phased plan review and the number of required inspections. On this build, the city's plan review alone took about three weeks before we could break ground.
Can a new garage match my existing house?
Yes, and that was the goal here. We matched the homeowner's IKO Atlantic Blue shingles and her vinyl siding, both stock items at our local supplier, so the rebuilt garage reads as original to the property. We also poured the new concrete pad to tie into her existing sidewalk.
What if old materials cannot be reused?
We find out at demo and tell you right away. On this garage, the existing window had failed seals and unusable nail fins, so we sourced a matching replacement within 10 days and installed it before the house wrap and siding went on. Knowing which suppliers can turn material around quickly keeps your project moving and your new structure weather-tight.